Skip Main Navigation

4 Bedroom Floorplans


B1 - Three Bed Townhome

Slide 1
Entrance to townhome with tile floor landing
Open concept living area with living room and kitchen
Living room with carpet, fireplace, and two windows
Fully equipped kitchen with tile flooring and a peninsula island
Kitchen featuring white cabinets and white appliances
Peninsula island overlooking to living room
Bathroom with tile flooring
Closet with wire shelving
Carpeted stairway leading to upstairs
Bedroom with carpet, two closets, a ceiling fan and one window
Corner view of bedroom looking at window
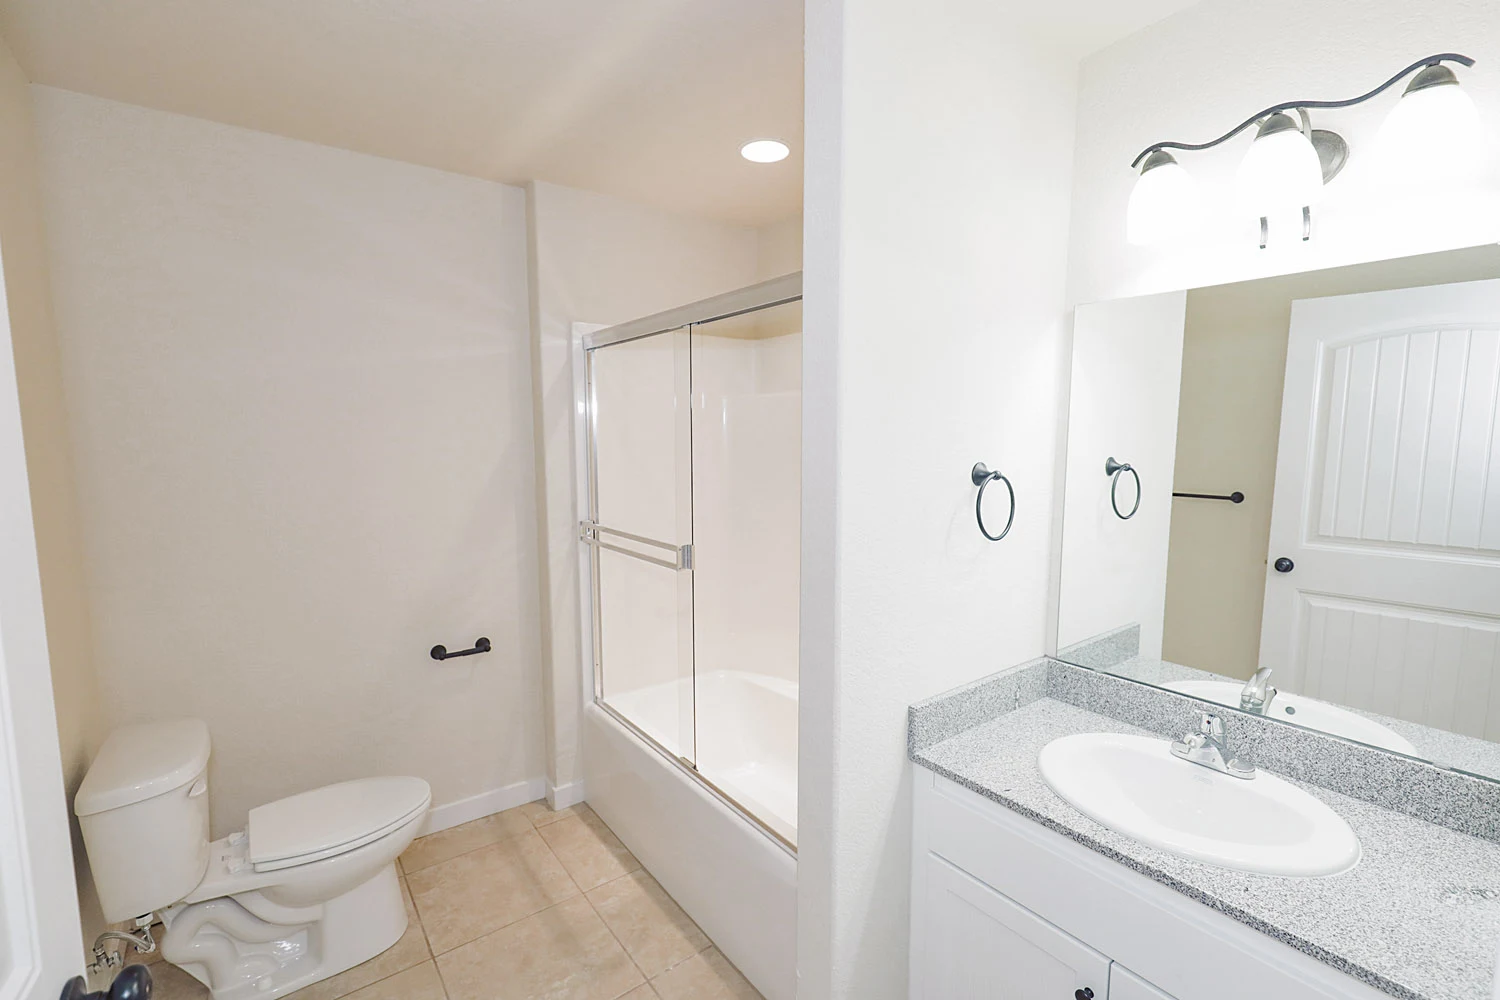
Full bathroom with tile flooring
Single sink vanity with a mirror
Stand up shower with sliding glass door
Upstairs hallway with carpet
Carpeted bedroom with one window
Another view of bedroom with a ceiling fan and a closet
Full bathroom with tile flooring
Standup shower with a sliding glass door
Single sink vanity with a mirror
Laundry closet with a washer and dryer
Dryer with cabinets above
Washer with cabinets above
Carpeted bedroom with a ceiling fan and one window
Corner view of bedroom with two small square windows
Closet with plenty of wire shelving
Full bathroom with tile floors and a double sink vanity
Bathtub and shower with a sliding glass door
Insulated two stall garage
Floorplan Diagram

C1 - Three Bed Townhome with Study

Slide 1
Entrance to townhome with tile floors
Fully equipped kitchen with an island and tile flooring
Kitchen featuring white cabinets and white appliances
View of kitchen looking towards entrance with plenty of natural light
Close up view of kitchen with a window above the sink
Living room with fireplace and large window
View of living room looking towards kitchen
Hallway with tile flooring
Laundry room with washer and dryer
Washer and dryer with cabinets above
Carpeted bedroom with two side by side windows and a ceiling fan
Corner of bedroom looking towards doorway
Full bathroom with double sink vanity
Jacuzzi tub next to a stand up shower
Walk in closet with wire shelves
Toilet in the full bathroom
Carpeted stairway leading to upstairs
Upstairs open area with carpet floors
Landing area from stairs with carpet
Open area in the upstairs with carpet
Hallway leading to bedrooms
Carpeted bedroom with a ceiling fan and one window
Corner view of bedroom looking towards the closet
Bedroom closet with wire shelves
Full bathroom with tile flooring
Standup shower with sliding glass doors
Carpeted bedroom with a ceiling fan and one window
View of bedroom looking towards doorway
Closet with wire shelves
Full bathroom with tile floors
White shower with sliding glass doors
Front view of the townhome
Floorplan Diagram

2B - Two Bed Duplex

Slide 1
Entrance to unit with tile floors
Open concept living and kitchen areas
Carpeted living room with a ceiling fan and sliding patio door
View of kitchen from living room
Fully equipped kitchen with white appliances and white cabinets
Galley kitchen with tile floors
View of kitchen looking towards living room
Bedroom with carpet, a ceiling fan, and two side by side windows
Bedroom with carpet, one window, and a ceiling fan
Corner view of bedroom looking towards doorway
En-suite bathroom with an adjacent walk in closet
Walk in closet with wire shelves
Full bathroom with tile floors and a double sink vanity
Standup shower with sliding glass doors
Full bathroom with tile floors
Carpeted bedroom with a ceiling fan, closet, and one window
Corner of bedroom looking towards doorway
Coat closet and bathroom off of main living area
Full bathroom with tile floors
Bathtub and shower with sliding glass door
Laundry room with washer and dryer off of entrance from garage
Washer and dryer with shelf
Insulated two stall garage
Back patio with concrete slab leading to grass
Front of duplex with landscaping
Exterior view of the garage
Floorplan Diagram