Skip Main Navigation

Still Looking?

Not finding the right Floorplan for you? Explore all available Floorplans.

Explore Floorplans

A1 - Four Bed House

$2,745dollars/month
Bedrooms 4 Bed
Bathrooms 4.5 Bath
Square Footage 2354square feet

General

Bedrooms:4
Type:House
Bathrooms:4.5
Availability:Not Available
Rent: $2,745
Lease Length:12to24 month
Deposit:$2,745
Square Footage:2354square feet

Floorplan Description

Pets

Cats and Dogs
Monthly Pet Rent:$25-50
Deposit:Half month's rent
Breed Restrictions:Breed restrictions apply.
Weight Limit:60 lbs.

* Available for select units

Amenities

  • Central Air
  • Fireplace
  • Patio or Balcony*
  • Two-Car Attached Garage

Appliances

  • Ceiling Fans
  • Dishwasher
  • Disposal
  • Microwave
  • Refrigerator
  • Stove
  • Washer & Dryer

Utilities Paid By

  • Cable
  • Electricity
  • Gas
  • Renter's Insurance

Other Floorplans at Hutton Farms Apartments & Townhomes

Email Community

Request an Appointment

A1 - Four Bed House

Slide 1
A1 bedroom with carpet and ceiling fan
Entrance to house with tile floors
Living room with carpet, one large window, and another smaller window
View of room located off of entrance to house
Half bathroom with tile floors
Spacious living room with plush carpet and neutral walls
Living room with large windows and a fireplace with stone and wooden mantel
Open concept with living room and kitchen
Fully equipped kitchen with tile flooring and an island
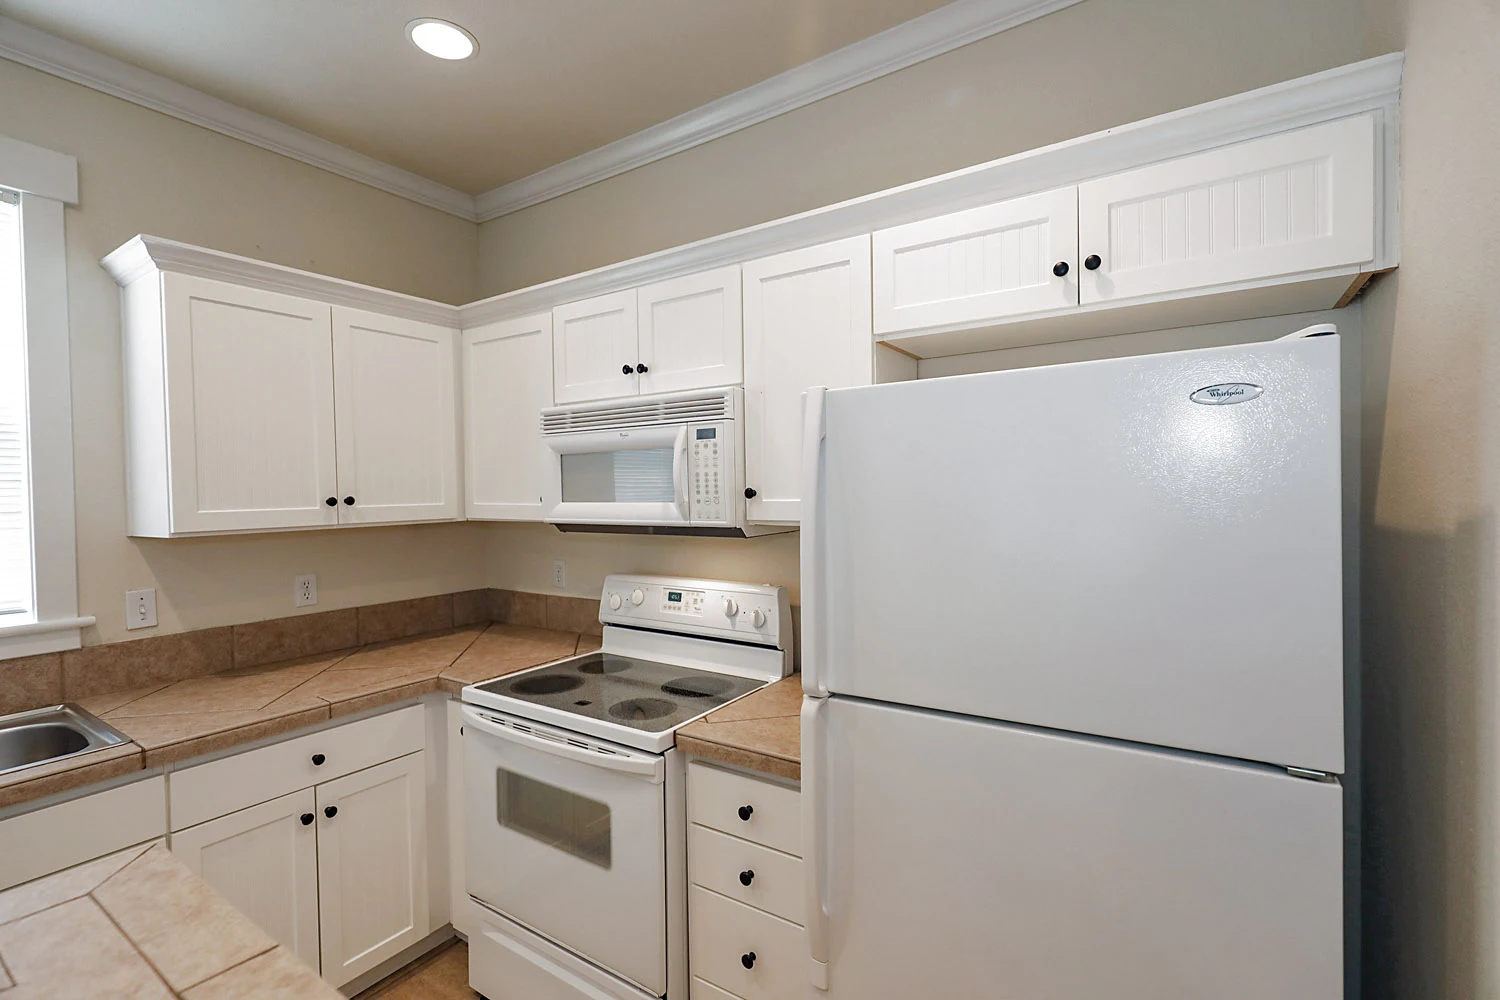
Kitchen featuring white cabinets and white appliances
Close up of refrigerator, oven and stove
Kitchen island with area for stools
Laundry closet with a washer and dryer
Carpeted bedroom with a ceiling fan
Two large side by side windows in bedroom
Walk in closet with wire shelves
Large en suite bathroom with tile flooring
Double sink vanity in bathroom
Jacuzzi tub with small window above in bathroom
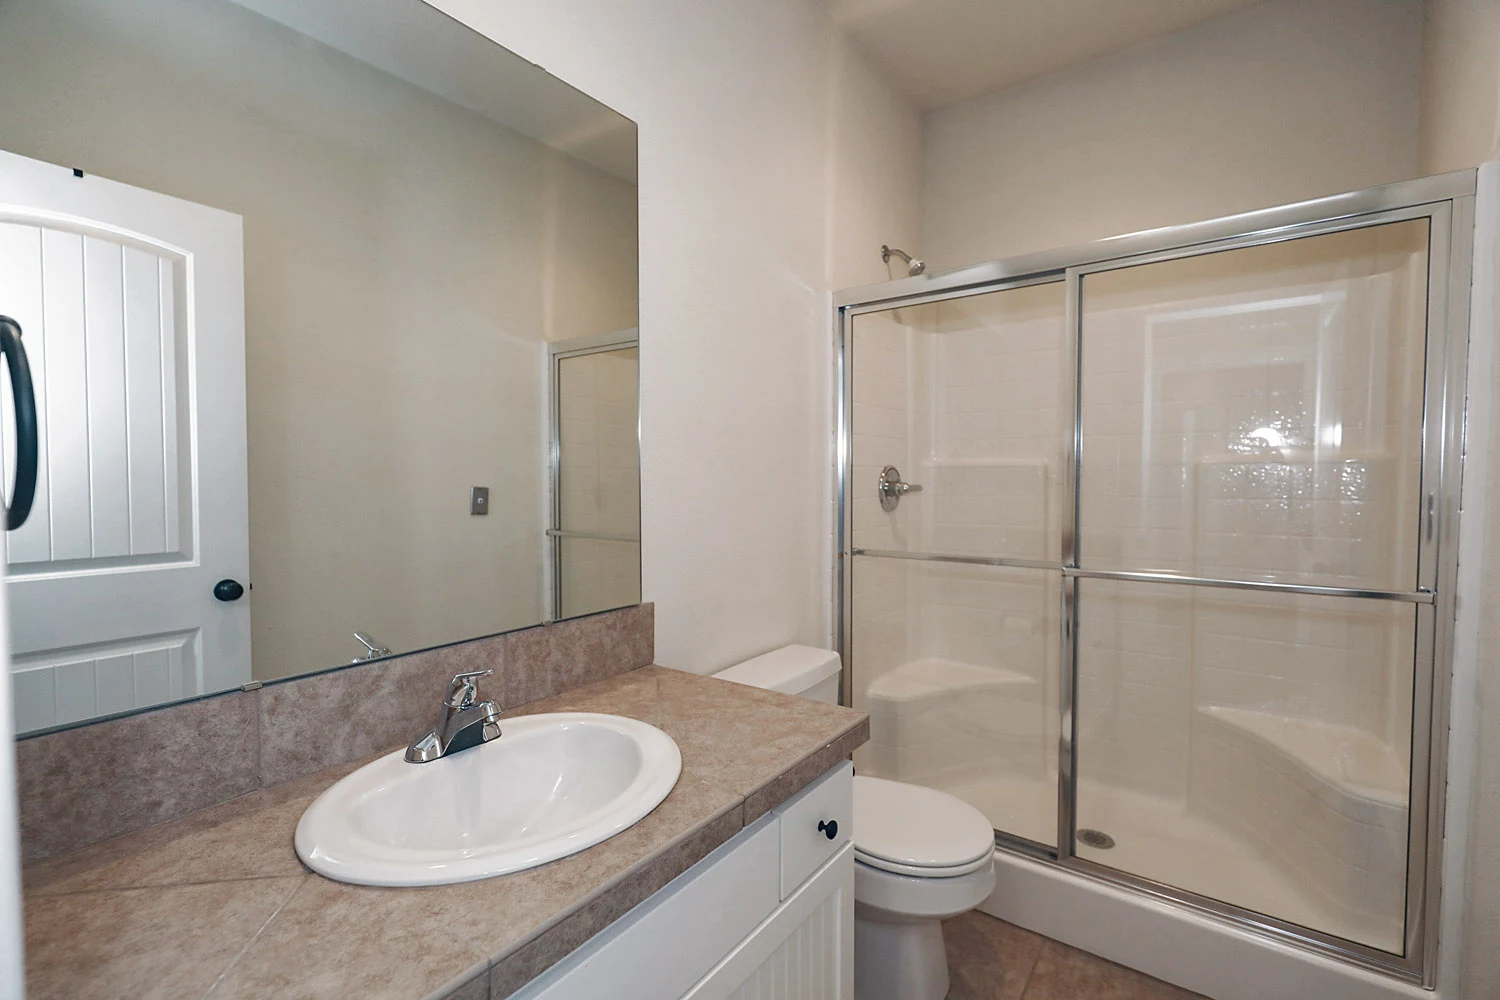
Standup shower with sliding glass doors
Carpeted bedroom with one medium window and two small square windows
Corner view of the bedroom
Full bathroom with tile floors
Standup shower with sliding glass doors
Carpeted bedroom with a ceiling fan and two windows
Corner view of bedroom looking towards built in desk and closet
Carpeted bedroom with a ceiling fan
Two windows in the bedroom
A1 bedroom with carpet and ceiling fan
Bathroom with single sink vanity and closet access
Standup shower with hinged glass door
Full bathroom with tile floors
Bedroom with carpet and a ceiling fan
Two windows in bedroom
Full bathroom with access to closet
Sliding glass door shower
Finished garage with two stalls
Back patio with concrete leading to grass
Floorplan Diagram